Skip to content
 Choosing the right deck size is about more than finding the largest footprint that fits your backyard. The best deck dimensions balance how you use the space, how many people you want to accommodate, your furniture needs, your property’s buildable area, and your budget.
For homeowners in Cherry Hill, Moorestown, Haddonfield, Voorhees, and throughout Camden County, you also need to consider local zoning and permitting requirements before settling on a design. Cherry Hill, for example, requires zoning permits for decks and patios and requires residential applications to show the proposed dimensions and setbacks on a survey or plot plan.
This guide explains common deck sizes, how to calculate square footage, and how to determine which dimensions make sense for your South Jersey home.
How Do I Choose the Right Deck Size?
Start with three questions:
- How will you use the deck? Dining, grilling, lounging, entertaining, or all of the above?
- How many people will typically use it? Design for your normal household and entertaining needs, not an occasional large gathering.
- How much space can you legally build on? Property lines, setbacks, easements, the house footprint, and existing landscaping can all limit the available area.
A useful planning guideline is to allow roughly 25 to 30 square feet per person for comfortable dining and movement. This is not a building-code requirement, but it can provide a starting point when estimating how much usable space your household needs.
Remember that total square footage is not the same as usable space. A 16×20 deck has 320 square feet, but a dining table, chairs, grill, stairs, and seating areas will reduce open circulation space.
How to Calculate Square Footage of a Deck
For a simple rectangular deck:
Length × width = square footage
| Deck dimensions | Total area |
| 12×12 | 144 sq. ft. |
| 12×16 | 192 sq. ft. |
| 12×24 | 288 sq. ft. |
| 16×20 | 320 sq. ft. |
| 20×20 | 400 sq. ft. |
For an L-shaped deck or another irregular design, divide the footprint into rectangles, calculate each section separately, and add the totals together.
Before choosing dimensions, however, determine the buildable area of your property. Cherry Hill’s zoning requirements vary by property and zoning district, and decks can be subject to applicable setback requirements. The township’s current zoning resources specifically provide setback information and require proposed deck dimensions and setbacks as part of residential applications.

Common Deck Sizes and What They Can Accommodate
12×12 Deck: 144 Square Feet
A 12×12 deck is a compact option for homeowners who primarily want:
- A small outdoor seating area
- Space for two to four people
- A landing area outside a back door
- A grilling or relaxation area
- A secondary level as part of a multi-level deck
It can work particularly well when property constraints limit the available footprint. The trade-off is that furniture can quickly consume the available floor area, so careful layout matters.
12×16 Deck: 192 Square Feet
A 12×16 deck provides a noticeable increase in usable space without becoming a particularly large structure.
With efficient planning, this footprint can accommodate a dining table for several people, a grill, and additional seating. It is often a practical choice for homeowners who want more than a basic landing area but do not need a full outdoor living room.
12×24 Deck: 288 Square Feet
A 12×24 deck is particularly useful for a wide, relatively shallow backyard or a home with a broad rear elevation.
The 24-foot length provides room to create separate zones, while the 12-foot depth keeps the structure relatively shallow. Because furniture can make a 12-foot depth feel crowded, built-in perimeter seating or carefully scaled furniture can help preserve circulation space.
16×20 Deck: 320 Square Feet
A 16×20 deck is one of the most versatile common deck sizes for a family that wants multiple functions from one level.
With 320 square feet, you can potentially create:
- An outdoor dining area
- A lounge or conversation area
- A grill station
- Open circulation space
For homeowners who regularly entertain, the extra depth compared with a 12-foot-wide deck can make a significant difference in how the space feels.
20×20 Deck: 400 Square Feet
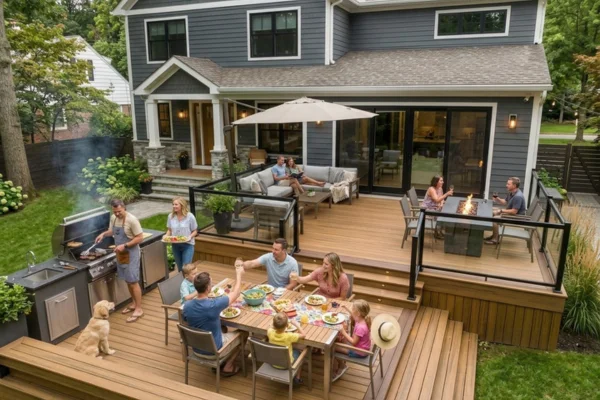
A 20×20 deck provides 400 square feet and can function much more like an outdoor room.
Depending on the layout, this footprint can accommodate a full dining area, lounge furniture, grilling space, and additional features such as planters or built-in seating.
The larger footprint also means higher material, labor, structural, and maintenance costs. Bigger isn’t automatically better if you rarely use the extra space.
Don’t Forget Furniture When Choosing Deck Dimensions
One of the easiest ways to underestimate the size you need is to think about the deck itself instead of what will sit on it.
Before finalizing your deck dimensions, map out:
- Dining table and chair footprint
- Lounge furniture
- Grill or outdoor kitchen
- Stairs
- Door and stair landing areas
- Walking paths
- Planters or built-in seating
- Umbrellas or other shade structures
For example, a 12×16 deck may technically provide enough square footage for your furniture, but the same furniture arrangement could feel much more comfortable on a 16×20 deck because the additional depth creates better circulation.

How Local Zoning Can Affect Your Deck Size
Your preferred deck dimensions may not be your permitted deck dimensions.
Cherry Hill requires zoning permits for decks and patios, and residential applications require a survey or plot plan showing the proposed improvement, dimensions, and setbacks.
The township’s zoning ordinance also states that certain decks must meet the minimum zoning setbacks applicable to the property. Requirements can vary based on factors such as deck height, privacy screens, zoning district, and property characteristics.
Do not assume a 10-foot rear setback applies to every Cherry Hill property. The applicable requirement should be confirmed for your specific lot before construction begins.
A professional deck design should account for:
- Rear and side setbacks
- Easements
- Property lines
- Existing structures
- Lot coverage requirements
- Drainage considerations
- Access to the house
- Stair location
That step can prevent you from designing a 20×20 deck only to discover the permitted building envelope is considerably smaller.
The Structure Beneath the Deck Matters
Deck dimensions also affect structural design. As a deck becomes larger, the framing system must be designed for the applicable loads, spans, connections, footing requirements, and site conditions.
Deck size alone does not determine the appropriate joist size. Span, joist spacing, wood species and grade, beam configuration, loads, and applicable code tables all affect the required framing.
For the same reason, no universal rule dictates that every 16×20 deck should use 2×8 or 2×10 joists. A properly designed deck should be framed according to the applicable New Jersey construction code and the project’s specific structural requirements.
New Jersey’s current one- and two-family dwelling subcode is based on the 2024 International Residential Code, New Jersey edition, adopted in August 2026.
Why the Ledger Connection Matters
For an attached deck, the ledger is the structural connection between the deck and the house. It must be properly attached and protected against water intrusion, per applicable code and construction details.
A deck can have beautiful decking and correctly sized joists and still have a serious structural problem if the connection to the house is improperly designed or installed.
The 3/4/5 Rule for Deck Layout
The 3/4/5 rule is a simple geometric technique for checking whether a corner is square.
Measure 3 feet along one side of the corner and 4 feet along the adjacent side. The diagonal between those two points should measure 5 feet when the corner forms a true 90-degree angle.
Professional builders may use this principle during layout to establish square framing before installing decking.

Which Decking Material Should I Choose?
Deck size can also affect material costs and long-term maintenance.
Composite Decking
Composite decking is popular for homeowners who want a lower-maintenance surface. Products from manufacturers such as Trex, TimberTech, and AZEK are designed to resist common moisture and UV-related problems.
Composite decking generally costs more upfront than basic pressure-treated decking. However, homeowners may value the reduced need for routine staining and sealing with this option.
Pressure-Treated Wood
Pressure-treated lumber remains a common, cost-conscious choice for deck framing and decking.
Wood decking requires more ongoing maintenance than composite materials, including cleaning and periodic staining or sealing. Its lower initial cost can make it attractive when keeping the project budget under control is a priority.
Cedar
Cedar provides a natural appearance and is another option for the visible decking surface. It can require more maintenance than composite decking, so homeowners should consider both the initial project price and the long-term maintenance commitment.
Does a Deck Add Value to a Home?
A deck can contribute to a home’s resale appeal, but homeowners should not assume they will recover every dollar spent on construction.
According to Zonda’s 2025 Cost vs. Value Report, a wood deck addition recouped 94.9% of its cost at resale nationally, while a composite deck addition recouped 88.5%. The report’s national averages were based on an $18,263 wood-deck project and a $25,096 composite-deck project. These are national estimates and should not be treated as a guarantee of the resale value of a specific deck in Cherry Hill.
The report also emphasizes that its figures are based on a combination of remodeling cost data and input from real estate professionals across local U.S. markets.
For a homeowner, the more useful question may be whether the deck improves the property’s functionality, appearance, and marketability while fitting the neighborhood and the home’s overall design.

What Size Deck Is Right for Your Home?
No single deck size works for every South Jersey property.
As a starting point:
| Deck size | Square footage | Best suited for |
| 12×12 | 144 sq. ft. | Small seating areas, grilling, limited yards |
| 12×16 | 192 sq. ft. | Dining plus modest seating |
| 12×24 | 288 sq. ft. | Wide, shallow yards |
| 16×20 | 320 sq. ft. | Dining, lounging, and entertaining |
| 20×20 | 400 sq. ft. | Larger gatherings and full outdoor living |
The right choice depends on your available space, how you live outdoors, your furniture needs, local zoning, structural requirements, and your budget.
Plan Your Deck Before You Build
If you’re unsure what deck dimensions make sense for your Cherry Hill, Moorestown, Haddonfield, or Voorhees property, start with the site, not a standard size.
Cherry Hill Deck Builders can evaluate your available yard space, discuss how you plan to use the deck, review applicable zoning considerations, and help you compare layout and material options before construction begins.
Ready to find the right deck size for your backyard? Contact Cherry Hill Deck Builders to schedule a free design consultation and project estimate.

Frequently Asked Questions
What is the most common deck size?
No single standard deck size works for every property. Common residential dimensions include 12×12, 12×16, 12×24, 16×20, and 20×20. The best dimensions depend on the property’s buildable area, intended use, furniture, and budget.
Is a 16×20 deck big enough for a family?
A 16×20 deck provides 320 square feet and can accommodate multiple functional zones, such as dining, lounging, and grilling. Whether it is large enough depends on how many people will use the deck and the furniture and features you plan to include.
Is a 12×24 deck a good size?
A 12×24 deck provides 288 square feet and can work well for wide, shallow yards. Its long footprint can create separate areas for dining and seating, although the 12-foot depth requires thoughtful furniture placement.
How do I calculate the square footage of a deck?
Multiply the deck’s length by its width. For example, a 12×16 deck is 192 square feet. For an L-shaped or irregular deck, divide the footprint into rectangles, calculate each section, and add the results.
How do setbacks affect deck size in Cherry Hill?
Setbacks determine how close a deck can be built to property lines and can significantly affect the maximum allowable footprint. Cherry Hill requires deck and patio zoning applications to document proposed dimensions and setbacks, so confirm the requirements for your specific property before construction.
Does a larger deck always add more value?
Not necessarily. A larger deck costs more to build and maintain, and the extra space adds practical value only if homeowners actually use it. The best deck size balances usable outdoor space with construction cost, property constraints, and the home’s overall design.